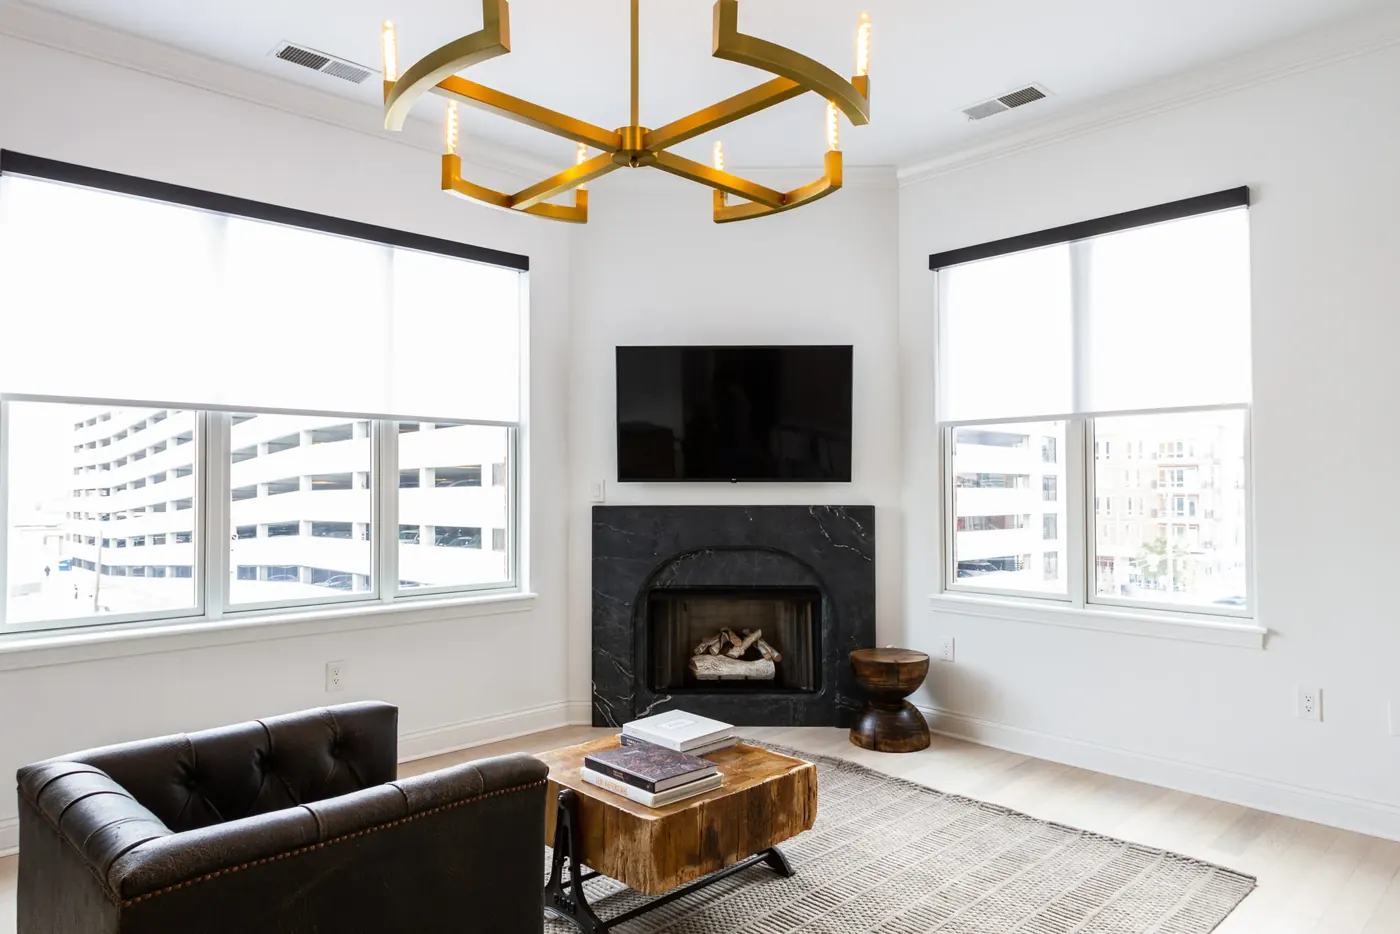
Hampton Walk and The Townes at Hampton Walk Window Treatment in McCordsville, IN
Custom McCordsville window treatment crews serving Hampton Walk and The Townes at Hampton Walk homeowners with free in-home measure, repair, replacement.
If you live in this area of McCordsville, some of these answers will sound familiar. Older openings, shallower depth and out-of-square conditions come up regularly and none of them are a problem once they're measured.
- Services: faux wood blinds, wood blinds, vertical blinds, aluminum mini blinds
- Service area: Hampton Walk and The Townes at Hampton Walk, McCordsville, IN and surrounding areas Nothing in this trade is an urgent call-out, so here's the real timeline. Measures get scheduled promptly at a time that suits you. Custom fabrication then runs roughly two to five weeks. Installation is a morning or a day.
- Insured and bonded
- Serving McCordsville, IN since 2008
Local Window Treatment Experience in Hampton Walk and The Townes at Hampton Walk
A Hampton Walk order is almost always the first one the house has ever had. Fischer Homes hands the keys over with the glass uncovered, so there's no existing run to match and no dye lot to chase. That's rarer here than it sounds. In McCordsville 62.7% of the housing stock went up between 2000 and 2019, and most orders in this town are additions to something a previous owner already picked. On Hampton Cove Lane you're specifying a whole house in one pass, which is the cheaper way to do it per opening and the more demanding way to do it in one month. We'd rather say that before you sit down with the plan.</p><p style="font-size:16px;color:#4a5a6a;line-height:1.75;margin:16px 0 0">The second thing that shapes this job is which of the 25 floorplans you bought. A 1,247 square foot plan runs 8 to 12 openings. A 4,204 square foot plan runs 26 to 34. Those aren't the same job or the same budget, and a quote built on a town average is wrong in both directions. The townhomes at The Townes at Hampton Walk sit in between at 1,582 to 2,157 square feet across four plans, all two story, with a narrower front elevation and more shared wall than glass. We ask for the plan name before we quote anything, because in Hampton Walk that single answer moves the number more than any product choice does.
We have served Hampton Walk and The Townes at Hampton Walk homeowners through the full range of window treatment needs, from inspections and repairs to full replacements. Whatever the system, our McCordsville crew approaches every project with clear communication and respect for your property.
Hampton Walk housing: 25 floorplans, 1,247 to 4,204 square feet, still selling in 2026
Hampton Walk is the active edge of a town that has been building continuously for twenty five years. McCordsville went from 1,134 residents in 2000 to 13,094 in the 1 July 2025 census estimate, and 563 of its 4,228 housing units, 13.3% of the stock, date from 2020 or later. Hampton Walk is where a good share of the next block of that number is being built. Fischer Homes lists it with 25 single family floorplans priced from $260,000 to $650,000, plus The Townes at Hampton Walk townhome collection from $275,990 and running $270,000 to $320,000. The community carries a pool and clubhouse, and unusually, that amenity serves the townhome section rather than the detached section.
What matters at the opening is that this is current generation product. Fischer's plan set carries large fixed units, stacked rectangular transoms instead of the half round and elliptical arches that sit over front facing windows in McCordsville's 2000 to 2015 stock, sliding glass door walls onto the rear, and black exterior frames. The openings are drywall returns with no applied casing at all, which is standard for central Indiana production building and means there's no trim board to screw an outside mount bracket into. Depth behind the return is usually generous. The return corner itself is soft, and a tight inside mount that grazes it will chip the edge. Both one and two story plans are offered, so the upper floor question depends entirely on which plan you chose.
Measuring a brand new Hampton Walk house
This is the easiest measuring environment in McCordsville and it still has a catch. New construction means factory square openings: the head and the sill agree, the diagonals match, and a three point measure comes back with three numbers that are the same. Compare that with the 332 pre-1940 houses on the 1865 town plat around Broadway and Depot Street, where a hundred and sixty years on Hancock County clay means every opening is its own measure. In Hampton Walk we still take all three readings, because the factory deducts a standard 1/16 inch per side off your finished width, and a square opening is the only place that deduction produces an even light gap on both sides.
The catch is depth and the return corner. There's no applied casing anywhere in a Fischer plan, so the drywall wraps into the opening and stops at a taped corner with nothing behind it. A shutter L-frame or a cellular headrail will sit fully recessed if the depth is there, and usually it is. But an outside mount has only wall face to land on, so the mounting bracket has to find wood framing behind the drywall, and on a black framed window an outside mount also covers the frame you paid extra for. Then there's the sliding glass door wall, which is the widest single piece of glass in most of these plans and needs a center support bracket on any roller past about 72 inches.
The builder gives you bare glass
Fischer Homes supplies the openings uncovered, so a Hampton Walk closing hands you 8 to 34 bare windows depending on which of the 25 plans you bought. Two practical consequences follow. Custom lead time runs 2 to 5 weeks, so ordering at closing rather than after move in gets you covered sooner. And putting the whole house on one purchase order keeps every panel inside a single dye lot.
Factory square, so the deduction behaves
The 1/16 inch per side the factory takes off your finished width is designed for a square opening, and Hampton Walk gives it one. Lutron publishes an inside mount light gap of 3/4 inch per side on Roller 20/64, and in a new house that gap stays even top to bottom rather than wedging open at the head. It's the one place in McCordsville where we can predict the number before we measure, and we still measure.
Black frames change what an open weave looks like
Current Fischer elevations carry black exterior frames, and that shows through a light colored solar shade at 5% openness from inside the room. The frame reads as a dark grid behind the fabric. A darker fabric hides it and cuts glare harder, at the cost of a dimmer room. This is a decision you make with a real sample held against your own glass on Hampton Cove Lane, not off a swatch card under showroom light.
The townhome collection is a different schedule
The Townes at Hampton Walk runs 1,582 to 2,157 square feet across four two story plans, so the openings concentrate on the front and rear elevations with shared wall in between. Fewer windows, more of them stacked vertically, and a narrower great room than the detached plans. Stack height matters more here, because a tall narrow opening puts the rolled fabric right in the part of the view you actually use.
What we specify most in Hampton Walk
Two facts drive the specification. First, you're covering everything at once, so consistency across the house is achievable in a way it never is on a retrofit. Second, McCordsville sits in IECC Climate Zone 5A with a January average low of 20.9F and a July average high of 85.2F, so the same product answers a real heating load and a real cooling load inside one year. Nationally, custom window treatments run $250 to $2,600 per window. Shutters are $175 to $800 and motorized runs $300 to $1,500 installed. No installed pricing for McCordsville or Hancock County is published anywhere. We're insured and insured, and under IC 24-5-11 anything over $150 gets a written contract with the scope and the total price on it.
Cordless cellular shades
With 8 to 34 openings to cover in one pass, the cell is where the money works hardest. DOE and ORNL testing measured cellular shades saving up to 20% of heating energy and up to 15% of total heating and cooling energy against a bare window, which counts in a Zone 5A town running both loads. Cordless lift keeps loose cord out of the bedrooms. Order every room together and the house shares one dye lot.
Roller shades with a cassette on the sliding door wall
Nearly every Hampton Walk plan puts a sliding glass door wall on the rear elevation, and it's the widest glass in the house. Past about 72 inches a roller needs a center support bracket, and a cassette closes the top so the tube isn't looking at you. Decide roll direction before fabrication: reverse roll pulls the fabric clear of the door handle, and reverse roll won't work with a fascia. You pick one.
Motorized roller shades on the stacked transom glass
The larger of the 25 plans stack a rectangular transom over the main unit, and that upper piece is out of reach from the floor. Motorization there is about reach rather than novelty: set travel limits once and it stops in the same place every time. The cost nobody mentions is power. Hunter Douglas states PowerView battery life is about one year, so a battery wand twelve feet up is a ladder trip unless you hardwire it.
Faux wood blinds in the townhome collection
At $270,000 to $320,000, The Townes at Hampton Walk is the price sensitive end of the community, and a 2 inch faux wood blind covers a bedroom or a bath without asking for the budget a shutter does. Faux wood also holds up in a townhome bath better than a solid wood slat, which moves during McCordsville's muggy stretch from 25 May to 22 September. Match the slat color across both floors so the front elevation reads as one.
Hampton Walk in north McCordsville
Hampton Walk sits in north McCordsville, and Fischer Homes markets it on how close it is to Geist Reservoir and how easy the Indianapolis commute is from there. The verified streets inside it are Hampton Cove Lane and Hampton Cove Court, which is also why the community turns up in searches as Hampton Cove. Schools are Mt. Vernon Community School Corporation: McCordsville Elementary, then Mt. Vernon Middle School and Mt. Vernon High School. The pool and clubhouse serve The Townes at Hampton Walk. Dominant exposure hasn't been established for this plat, and with the community still building out, orientation is set by where your lot fell rather than by which plan you picked, so we take it at the measure.
The association at Hampton Walk, and what isn't on the record
Fischer Homes confirms an association at Hampton Walk. The name isn't published, the covenant documents weren't retrievable, and no architectural review procedure is on the record, so treat the window covering rule as genuinely unknown rather than absent. That distinction matters when you're about to order something custom. One structural point is worth knowing: the pool and clubhouse serve The Townes at Hampton Walk, so townhome owners and detached owners at $650,000 sit under different maintenance arrangements behind one entrance. Separately, McCordsville runs its own Architectural Review Committee alongside the Plan Commission and Board of Zoning Appeals, which is unusual for a town of 13,094. It governs building design, not what you hang inside your window.
Window Treatment Services in Hampton Walk and The Townes at Hampton Walk
Every service McCordsville Window Treatments offers across McCordsville is available to Hampton Walk and The Townes at Hampton Walk homeowners.
Faux Wood Blinds in Hampton Walk and The Townes at Hampton Walk
Composite slats for the rooms where real wood fails
Learn more →Wood Blinds in Hampton Walk and The Townes at Hampton Walk
Basswood where the casing is real and the room is dry
Learn more →Vertical Blinds in Hampton Walk and The Townes at Hampton Walk
Door walls handled without losing half your slider
Learn more →Aluminum Mini Blinds in Hampton Walk and The Townes at Hampton Walk
The cheap right answer for basements, utility rooms and rentals
Learn more →Roller Shades in Hampton Walk and The Townes at Hampton Walk
Flat fabric on a tube, with the light gap disclosed first
Learn more →Solar Shades in Hampton Walk and The Townes at Hampton Walk
Glare control where the town has no shade to spare
Learn more →Cellular Shades in Hampton Walk and The Townes at Hampton Walk
Honeycomb cells for a climate with two hard seasons
Learn more →Zebra Shades in Hampton Walk and The Townes at Hampton Walk
Sheer and solid on one tube, with the seams disclosed
Learn more →Roman Shades in Hampton Walk and The Townes at Hampton Walk
Soft folds for the openings that have real trim
Learn more →Woven Wood Shades in Hampton Walk and The Townes at Hampton Walk
Natural weave that warms a room of drywall and glass
Learn more →Blackout Shades in Hampton Walk and The Townes at Hampton Walk
Dark rooms come from geometry, not just from fabric
Learn more →Plantation Shutters in Hampton Walk and The Townes at Hampton Walk
Panels that stay with the house and cost you some view
Learn more →Cafe Shutters in Hampton Walk and The Townes at Hampton Walk
Half height panels for houses that sit close to the sidewalk
Learn more →Motorized Shades in Hampton Walk and The Townes at Hampton Walk
Automation for the glass nobody can reach twice a day
Learn more →Custom Drapery in Hampton Walk and The Townes at Hampton Walk
Fabric, fullness and a stack that lands on the wall
Learn more →Valances & Top Treatments in Hampton Walk and The Townes at Hampton Walk
Top treatments that finish an opening and hide the hardware
Learn more →Exterior Solar Shades in Hampton Walk and The Townes at Hampton Walk
Stopping the sun outside the glass, then rolling it away
Learn more →Retractable Awnings in Hampton Walk and The Townes at Hampton Walk
Shade you can put away, with a wind plan attached
Learn more →Commercial Window Treatments in Hampton Walk and The Townes at Hampton Walk
Specified once, then held across every opening in the building
Learn more →Skylight Shades in Hampton Walk and The Townes at Hampton Walk
Tensioned channels for the glass gravity works against
Learn more →Sliding Glass Door Blinds in Hampton Walk and The Townes at Hampton Walk
The stack parks off the panel you walk through
Learn more →Panel Track Blinds in Hampton Walk and The Townes at Hampton Walk
Wide panels that park where they don't cost you view
Learn more →Sheer Shades in Hampton Walk and The Townes at Hampton Walk
Vanes that kill glare without going dark
Learn more →Pleated Shades in Hampton Walk and The Townes at Hampton Walk
One layer of fabric, priced and explained honestly
Learn more →Bamboo Shades in Hampton Walk and The Townes at Hampton Walk
Natural weave, and it passes light by design
Learn more →Dual Shades in Hampton Walk and The Townes at Hampton Walk
Two states on one tube, if the headrail runs level
Learn more →Top-Down Bottom-Up Shades in Hampton Walk and The Townes at Hampton Walk
Light from the top, privacy from the bottom
Learn more →Cordless Blinds in Hampton Walk and The Townes at Hampton Walk
No accessible cord, and the spring ages honestly
Learn more →Hardwood Shutters in Hampton Walk and The Townes at Hampton Walk
Real wood where the air is dry and the trim shows
Learn more →Composite Shutters in Hampton Walk and The Townes at Hampton Walk
Painted poly for wet rooms and wide spans
Learn more →Smart Home Shade Integration in Hampton Walk and The Townes at Hampton Walk
Pick the protocol that outlives the shades
Learn more →Blind Repair & Restring in Hampton Walk and The Townes at Hampton Walk
New string when it pays, a new blind when it doesn't
Learn more →Shutter Repair in Hampton Walk and The Townes at Hampton Walk
Matched first, scheduled second
Learn more →Motorization Retrofit in Hampton Walk and The Townes at Hampton Walk
We check the headrail before we sell you a motor
Learn more →Outdoor Patio Shades in Hampton Walk and The Townes at Hampton Walk
Anchored into structure, retracted before the wind
Learn more →Office Window Treatments in Hampton Walk and The Townes at Hampton Walk
Openness per elevation, reach ranges in the schedule
Learn more →Healthcare Window Treatments in Hampton Walk and The Townes at Hampton Walk
Cordless and cleanable, with the paperwork in the submittal
Learn more →Multifamily Window Treatments in Hampton Walk and The Townes at Hampton Walk
One spec per floor plan, and dye lots documented
Learn more →Serving McCordsville and Hancock County
Hampton Walk and The Townes at Hampton Walk is one of several McCordsville communities we serve. We measure and install across McCordsville, Hancock County, and surrounding areas.
Hampton Walk and The Townes at Hampton Walk Window Treatment FAQ
Questions we hear most often from Hampton Walk and The Townes at Hampton Walk homeowners.
Free Assessment in Hampton Walk and The Townes at Hampton Walk
Schedule a free, no-obligation window covering inspection. We respond promptly to all Hampton Walk and The Townes at Hampton Walk inquiries.