Cafe Shutters

Cafe Shutters Throughout McCordsville

Half height panels for houses that sit close to the sidewalk

Call (317) 999-5154Get Free Quote
Quick Answer

People considering this product usually want to know how it compares to the alternatives. The answers below make those comparisons directly, including the cases where a different product is the better call.

  • Service: Cafe Shutters for McCordsville homeowners
  • Service area: McCordsville, IN and surrounding areas
  • The measure gets scheduled quickly. The build does not, because your fabric or shutter panel is cut to your numbers after you order. Two to five weeks is normal. Service calls skip that step entirely.
  • Insured and bonded
  • Serving McCordsville, IN since 2008
Cafe Shutters Services

Expert Cafe Shutters for McCordsville Homes

Cafe shutters cover the lower half of an opening and leave the upper half bare, and there's one part of McCordsville built for exactly that. The 1865 town plat runs narrow deep lots on the section grid, so houses on Broadway, Main and Depot Street sit close to the street with the long elevation to the side and a sidewalk within a few paces of the front room glass. A half height panel screens what people walking past can see and leaves the top of the window open to the only mature tree canopy in the town, which sits over those same 332 pre-1940 houses and nowhere else.

The limits are exactly what you would guess and worth saying anyway. There's no light control above the divider line, so a cafe shutter does nothing about afternoon glare, nothing about heat and nothing about sleep. It needs a sound edge to fix a frame to, which the wood jambs on the old plat provide and the drywall returns on two thirds of the town's housing do not. Storm window build ups on the older openings can leave too little depth for the frame to sit inside. And a cafe shutter is visibly a design decision rather than a neutral one, which is fine in a period house and awkward in a 2018 elevation.

When to Call

Signs You Need Cafe Shutters

If you notice any of these in your McCordsville home, it is worth booking a measure. None of it is urgent, and none of it fixes itself either.

There isn't enough depth for a full shutter frame

A deep sill holds plants you want visible

Plants on the sill freeze against the glass in January

The faucet blocks anything that opens into the room

A powder room window faces a neighbor's driveway

Blinds cover glass you would rather leave open

Existing panels stop at a random height

Half shutters elsewhere in the house need matching

A front room faces a busy sidewalk

At night the lit room is visible from the street

Our Process

How McCordsville Window Treatments Handles Cafe Shutters

Every job follows the same five-step process. Transparent, thorough, and done right the first time.

1

Divide height decided at the window

2

Sightline from the sidewalk checked

3

Contract signed with total price

4

Frames hung plumb, tension set

5

Finish code recorded for later matching

Real Project Photos

Cafe Shutters in McCordsville

Photographs from real cafe shutters jobs completed by our crew in McCordsville and surrounding areas.
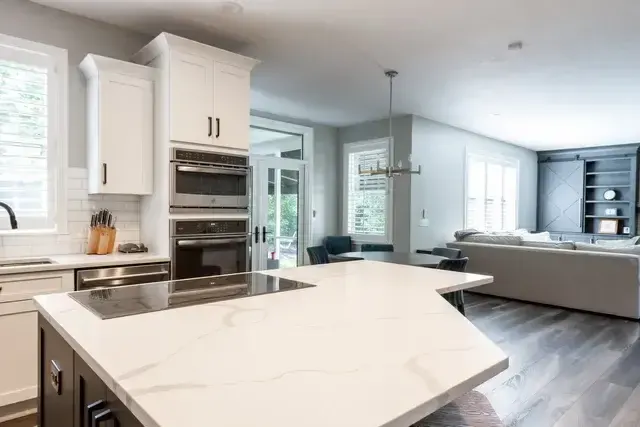
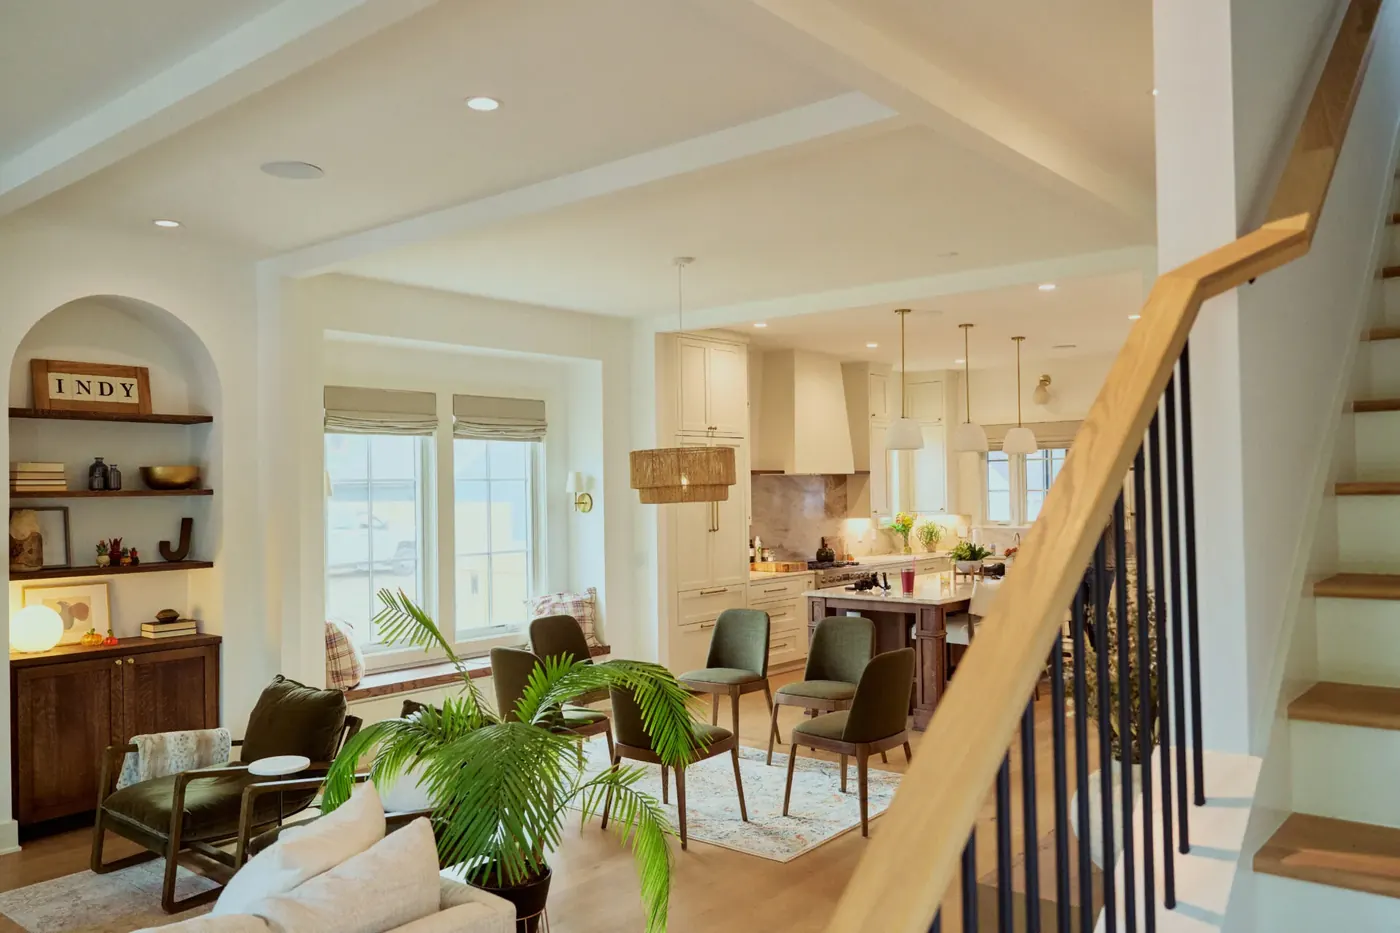
Custom shades measured and installed in McCordsvillePlantation shutters fitted to a McCordsville windowCellular shades in a McCordsville living room
Scope of Work

What Cafe Shutters Includes

Every McCordsville job is documented item by item. Here is what the crew covers.

The divide height decided at the window with you standing in the room and then sitting in it

Three widths and three heights taken across the lower part of the opening, plus a diagonal check for square

The horizontal bar across the middle of the opening located, since that's usually where the panels should stop

One divide height carried across every window in the room instead of being set opening by opening

The sightline from the sidewalk checked, because privacy at sitting height is the whole point of the product

Mounting depth read at the lower corners so panels clear handles, cranks and anything else inside the opening

Frame style chosen per opening: an L-frame inside, a Z-frame lapping the casing, or a hanging strip on the face

Whether the top of the panel gets a capping frame or is left open decided at the measure, since that edge is visible

Material specified per room, poly or composite where humidity swings and hardwood where the room stays conditioned

Louver size chosen against a short panel, where a large louver reads out of scale faster than it does full height

Panel count and swing direction drawn so nothing hits a faucet, a countertop or a window crank

A T-post drawn on wide openings so each panel stays a width that swings properly and stays flat

Divider rails left out unless the panel is unusually tall, since a cafe panel rarely needs one

Hinge style and finish chosen knowing the hardware sits at eye level for anyone sitting down

Paint or stain matched to the existing trim with a physical sample in the room, never off a screen

Whatever goes above the panels planned in the same visit, or the upper glass deliberately left bare

Written contract with scope, dates and total price, as IC 24-5-11 requires on residential work over $150

Frames shimmed plumb, louver tension set panel by panel, then caulk and touch-up run at the frame line

Pricing

What Cafe Shutters Cost in McCordsville

Published national figures for interior shutters run roughly $175 to $800 per window. That's a national range for the category and it isn't a price for any opening in McCordsville. Cafe shutters land lower in that band than full-height panels, though not by as much as people assume. You're covering half the window, so there's less material. You are not doing half the work. The frame still gets built to the opening, the hinges still get hung, the finish still gets matched to your trim, and somebody still has to stand at the window and decide where the divide goes. Across Hancock County, the openings that cost most are wide ones needing a T-post and old ones that have settled well out of square.

By Product

How Cafe Shutters Differ by Product

Every product in this trade behaves differently in a room. Here is what that means for this work.

Poly and composite panels: An engineered core with a hard painted finish that ignores moisture. This is what goes over a kitchen sink and in a bathroom, because Indiana humidity moves hardwood and a moved panel stops closing against its neighbor.

Hardwood panels: Usually basswood, lighter for the same panel and able to carry a stain that shows grain. On a short cafe panel in a conditioned front room, stained hardwood against original trim is a look no painted composite gets close to.

2 1/2 inch louver: The right default on a half-height panel. A short panel only holds so many louvers, and going small keeps the proportion sane and gives you finer control over the angle you tilt them to.

3 1/2 inch louver: Worth using where the lower part of the window is unusually tall, or where full-height shutters elsewhere in the house already use this size and you want the rooms to agree with each other.

L-frame: A simple right angle sitting inside the opening, lapping the face of the trim slightly. It's the cleanest install when the opening has depth, and on a cafe it keeps the frame from drawing attention to the fact that it stops halfway up.

Z-frame: Adds a flange that covers the edge of the existing casing, which hides an opening that has settled and gives the installer somewhere to take up the difference. It's the usual answer in an older house, where nothing is quite plumb.

Hanging strip on the face: Hinges mount to a narrow strip fastened onto the face of the casing rather than a full frame. It's the lightest-looking option, it works where the opening has almost no depth, and it puts the panels proud of the trim.

Hidden tilt rod: The linkage moves into the stile so the louver face is uninterrupted. On a cafe panel that sits right at eye level for anyone at a table, losing the center rod makes a noticeable difference to how the window reads.

T-post on a wide opening: A fixed vertical post between panels so no single panel gets wide enough to sag or swing badly. It also gives the louvers something to close against in the middle, which is where a wide cafe otherwise leaks light and sightlines.

A shade above the panels: A roller, a Roman or a woven natural mounted above the cafe shutters covers the upper glass when you want it covered. This is how you keep the daylight most days and still kill a low sun that comes straight down the street.

Common Questions

Cafe Shutters FAQ

Questions we hear most often from McCordsville homeowners considering cafe shutters.

Because on the 1865 plat the problem is people, not sun. Those narrow deep lots put the front rooms close to Broadway and Main with the sidewalk right there, so the privacy you need is at seated eye level and below. Everything above that line is daylight you want. A cafe shutter answers that precisely and leaves the upper glass clear, which matters more there than anywhere else in town because those blocks carry the only mature canopy McCordsville has. In a subdivision interior with a fenced yard and no foot traffic, the same product solves a problem you don't have.
Usually not well, and this is the honest limit. A shutter frame has to be screwed to something, and in the 2,651 McCordsville houses built between 2000 and 2019 the window sits in a drywall return with nothing but paper and compound at the edge. You can build the frame out onto the wall face, which works structurally and looks like a shutter stuck on a wall rather than set into an opening. Where a client in that stock wants the cafe look, we more often get there with a bottom up cellular shade, which delivers the same half covered window and mounts cleanly.
At a horizontal line the window already has, if it has one, and otherwise at the height that solves the privacy problem. In practice that is usually somewhere between 40 and 48 inches off the floor for a front room, which lands above a seated sightline from the sidewalk. What you avoid is splitting the opening at its exact center, because a perfectly halved window reads as an accident. In the old village houses the openings are tall and narrow and no two match, so we set the line by the room rather than by the tape and keep it consistent along one elevation.
Below the line, completely. Above it, none at all, and a lit room at night is fully visible through the upper half from the street. That is the single most common regret with this product. On Main and Center Street, where the front rooms face a sidewalk, people either accept it, or they add a top treatment, or they put a simple room darkening roller above the shutters that comes down in the evening and lives out of sight the rest of the time. The roller is the cleanest of the three because it disappears completely when it isn't in use.
Yes, and it's worth planning the mounting now even if you buy the second piece later. A roller or cellular fitted above cafe shutters needs its brackets somewhere, and on a Main Street opening with narrow molded casing the usable face is a couple of inches wide. We note the available depth and the casing width at the measure so a second product can go in without re cutting anything. What doesn't work is stacking a second shutter panel above the first: two frames meeting mid window make a heavy horizontal line you can't unsee, and in a room with 12 to 20 openings it repeats everywhere.
Sometimes, on the front elevation. Gateway Crossing mixes detached houses and attached product on English named streets like Chelmsford Dr, Kensington Way and Wainscott Trace, with a representative listing at 1,747 square feet and 12 to 20 openings, and those front rooms sit close to a sidewalk in a way subdivision interiors elsewhere do not. The caution is the association: Gateway Crossing maintains a governing documents library and an architectural information section, and we could not retrieve any recorded rule on street facing coverings either way. Ask them before you order, not after.
They're shutter panels covering only the lower part of the window, with the upper glass left open. You get privacy at sitting height and you keep the daylight and the ceiling height above. They turn up constantly in older housing stock with tall windows, and in any front room where the sidewalk is close enough that people can see in. In a McCordsville house with good original trim, half shutters let the window keep its proportion instead of getting boxed in from top to bottom.
At the window, with you there. If the opening has a horizontal bar across the middle, that's usually the line, because stopping anywhere else looks accidental. If there isn't one, we set the height by eye: someone sits where you actually sit, someone else stands outside where a person would walk past, and we find the height that covers what you want covered. Then we carry that same height across every window in the room, which matters more than the exact number does.
At street level, yes, and that's the honest boundary of the claim. Closed louvers on the lower half block the sightline from a sidewalk or a driveway completely. What they don't do is stop someone on a second story next door, or a delivery driver standing on a raised porch, from looking over the top. In a dense older block we check that at the measure by walking outside and looking. If the geometry doesn't work, we say so and talk about full height instead.
It comes straight in, which is usually why you wanted cafe shutters in the first place. The problem case is a low winter sun or an afternoon sun coming down a street at eye level, where the open upper glass puts it right in your face. Two fixes: a shade above the panels that you drop for those hours, or a treatment across the top of the window. We ask which direction the room faces before assuming bare glass up top is what you want.
Yes, and it's worth thinking about now even if you don't buy it now. A roller or a Roman mounted above the panels needs somewhere to land, and if the shutter frame runs to the top of the opening you've made that harder. When we know a shade is coming, we set the frame and the mounting surface so brackets have room. Doing it in that order is cheap. Doing it afterward sometimes means moving hardware you've already paid to install.
Cheaper, yes. Half price, no. You're buying half the material, but the frame is still built to your specific opening, the hinges still get hung, the finish still gets matched to your trim, and the measure takes just as long. So the saving is real without being proportional. Where cafe genuinely wins on cost is a very tall window, because full-height panels on a big opening need divider rails and get heavy, and half the height skips all of that.
Poly or composite, without much debate. A cafe shutter over a kitchen sink lives in steam and gets splashed, and it collects whatever the faucet throws at it. Hardwood in that spot takes on moisture, the stile gains a hair of width, and a panel that closed cleanly in March starts rubbing by August. Poly doesn't do that and takes a damp cloth without complaint. Save the hardwood for a dining room or a front room that stays conditioned all year.
It's a real decision and it changes the look. A cafe shutter is open at the top by definition, so the top edge of the panel is visible in a way it never is on a full-height install. You can cap it with a light frame member, which reads more finished and gives the panel a defined top line. Or you can leave it open, which is cleaner and lets the panel read as a piece of furniture. We show you both at the window and let you pick.
Smaller than you'd use full height. A cafe panel only has so much room, and a wide louver on a short panel means three or four of them and a face that looks chunky and out of scale. Two and a half inches is the usual answer and it also gives finer control over the tilt angle, which matters when you're adjusting for a sun that's low in the sky. Three and a half works where the lower part of the window is unusually tall.
This is the question that decides whether a room looks designed or looks patched. If the openings themselves start at different heights off the floor, matching the panel tops matters more than matching the panel heights, because the eye reads the top line across the room. We measure everything first, pick the line, then build panels of different heights to land on it. In an older McCordsville house where nothing matches, that decision does more visual work than the shutters themselves.
They can, though they need the right window. The product wants height above the divide to make sense of itself, so it belongs on a tall opening rather than a wide, short one. On a standard-height window in a newer build, half shutters often just look like the installer ran out of parts. Where they do work in newer houses is a tall stairwell window, a dining room with big openings, or a front room where the neighbor is close and the view up top is worth keeping.
Because you want the privacy without giving up the window. Full-height panels are a wall of louvers, and even open they put a frame and stiles across the whole opening. Cafe shutters solve the sightline problem at sitting height and leave the top of the window doing what it was there for. There's also the money on a tall window, and there's the fact that a plant shelf or a deep sill stays visible. If you need light control at all hours, full height is the honest recommendation.
Yes, and the angles are the interesting part. Each section gets its own frame and its own panels, and the corners where two sections meet need working out so panels swing without hitting each other. The divide height runs continuously around the bay, which is what makes it look intentional. We template the angles on site rather than assuming 45 degrees, because bays built decades apart in this area are rarely the angle anyone expects.
Not usually, but it changes the drawing. We check how far the faucet projects, how it swings, and whether a panel opening toward it will clear. Sometimes the answer is mounting the frame on the face of the casing so the panels sit proud of the opening. Sometimes it's changing which way a panel swings, or adding a T-post so the panels are narrower and open in a shorter arc. What we won't do is order and find out on install day.
Free In-Home Measure

Schedule Your Free In-Home Measure in McCordsville

Contact Information

Reach Us Directly

Our team prioritizes scheduled measures and service calls, and books in-home measures during business hours.

Office
1417 Commerce Avenue, Indianapolis, IN 46201
Hours
Mon-Fri 8a-6p
Service Area
McCordsville, IN and Surrounding Areas

Ready to Book Your Measure?

Call us to set up an in-home measure, or to ask about a treatment that has stopped working. We will talk it through on the phone first.

Service area

Serving McCordsville and the surrounding area

Call NowGet Quote